Guide · Architecture
Luxury shopping streets: Where fashion becomes architecture
From the Galleria in Milan to Omotesandō in Tokyo: how shopping streets became showcases for architecture, and how Tokyo’s façades bear weight or flex.

 City Guides
From the Galleria in Milan to Omotesandō in Tokyo: how shopping streets became showcases for architecture, and how Tokyo’s façades bear weight or flex.
Some shopping streets are known for their shop windows, others for their buildings. This walk takes you between two cities: it begins in Milan beneath a 19th-century glass dome and leads to Tokyo, to an avenue where fashion houses commissioned renowned architects to build their flagship stores. It ends with two buildings whose façades go a step further: at Prada, the façade supports the building; at Hermès, it hangs from the supporting structure and can move. Follow this trail and you may find yourself looking up first whenever you visit a city centre.
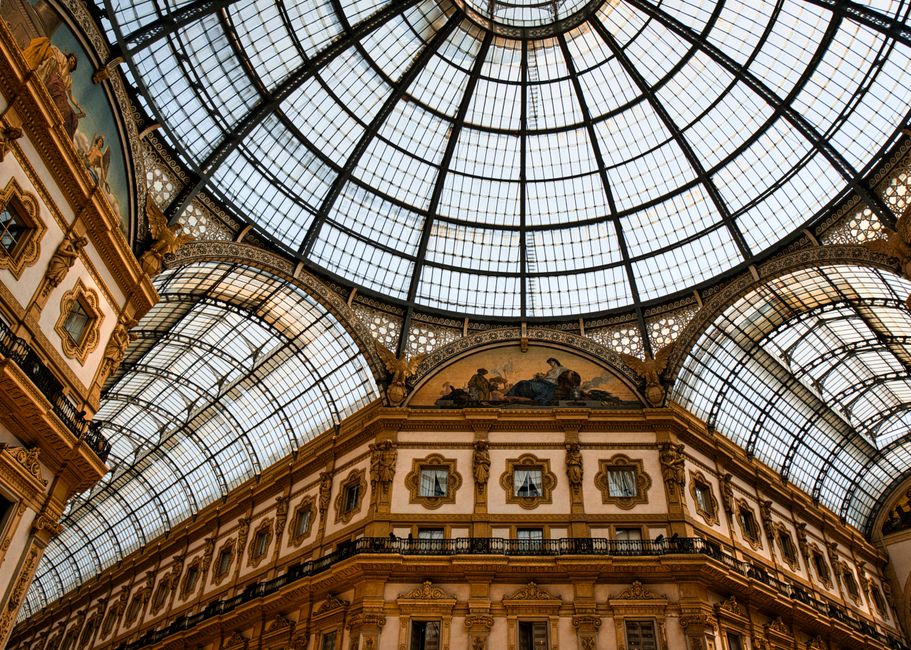
The idea sounds simple: stretch glass over a street, and the route between two squares becomes a room. In Milan, the idea was realised on a grand scale. The Galleria Vittorio Emanuele II covers the link between the Piazza del Duomo and the Piazza della Scala. Two glass-vaulted passages cross at an octagon that forms the building’s centre. Giuseppe Mengoni designed it in 1861.
The arcade was built between 1865 and 1877 and has been in operation ever since: the Galleria is considered Italy’s oldest shopping arcade still in operation. Its nickname is il salotto di Milano, Milan’s drawing room. The name fits: the Galleria feels like an interior with open ends.
What sets it apart from an ordinary shopping street is the roof. It brings many addresses together under one canopy. In winter, you notice the difference immediately: beneath the glass, it is bright, the rain stays outside and the pace slows. The shops are part of a whole that is greater than any one of them.
The roof explains why the Galleria is far more than a covered alley. Glass and cast iron form four barrel vaults spanning the arms of the crossing. They are materials of the industrial age. Yet the space feels like a drawing room: the iron bears the load, while the glass lets daylight reach the floor. Here, engineering and ornament are one and the same.
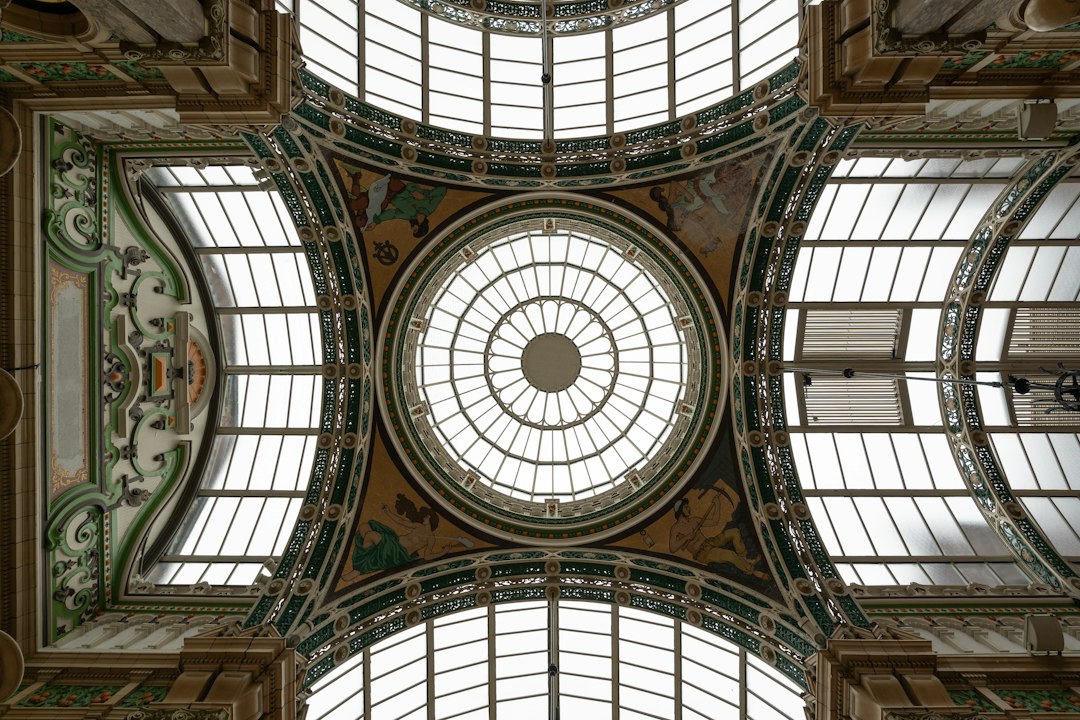
The crowning feature is the great dome above the octagon, with an internal diameter of around 37.5 metres and a height of 17.10 metres. It brings the four arms together at a single point. Light above, passers-by moving below and a meeting place at the centre: this arrangement follows directly from the floor plan.
Four mosaics bearing the coats of arms of Turin, Florence, Rome and Milan are set into the floor of the octagon. Beneath the dome, two levels meet: above, the engineering of glass and iron; below, the four cities’ coats of arms in mosaic. Take time to look both up and down before you move on.
In Tokyo, the idea takes an open-air form. Omotesandō is an avenue lined with zelkova trees in the districts of Shibuya and Minato. It runs from the entrance of the Meiji Shrine to Aoyama-dōri. It was laid out in the Taishō era between 1912 and 1926 as the main approach to the shrine. Today it is considered one of the world’s most significant streets for showcasing architecture.
Along the avenue stand flagship stores designed by architects with a distinctive style. Louis Vuitton by Jun Aoki led the way in 2002, followed in 2004 by Tod’s by Toyo Ito and Dior by SANAA. Omotesandō Hills by Tadao Ando followed in 2005, and Gyre by MVRDV in 2007. Here, the brand commissions the building, and the building speaks for itself.
Unlike in Milan, there is no roof over the street. The rows of trees and the close succession of buildings hold it together. As you walk along the avenue, you see very different answers to the same question within a short stretch: how should a retail building present itself to the street? Each building finds its own form.
For a first stroll, simply walk down the avenue from the shrine and pause briefly in front of each building. Look at the façades, how they meet the pavement and how much of the interior you can see from outside.
Here, the brand commissions the building, and the building speaks for itself.
The most far-reaching answer to the question of what a façade can do stands in neighbouring Aoyama: the Prada building by Herzog & de Meuron, built between 2000 and 2003. A diamond-shaped lattice known as a diagrid envelops the building. Its sections are filled with convex, concave and flat glass panes, each curve acting like a lens.
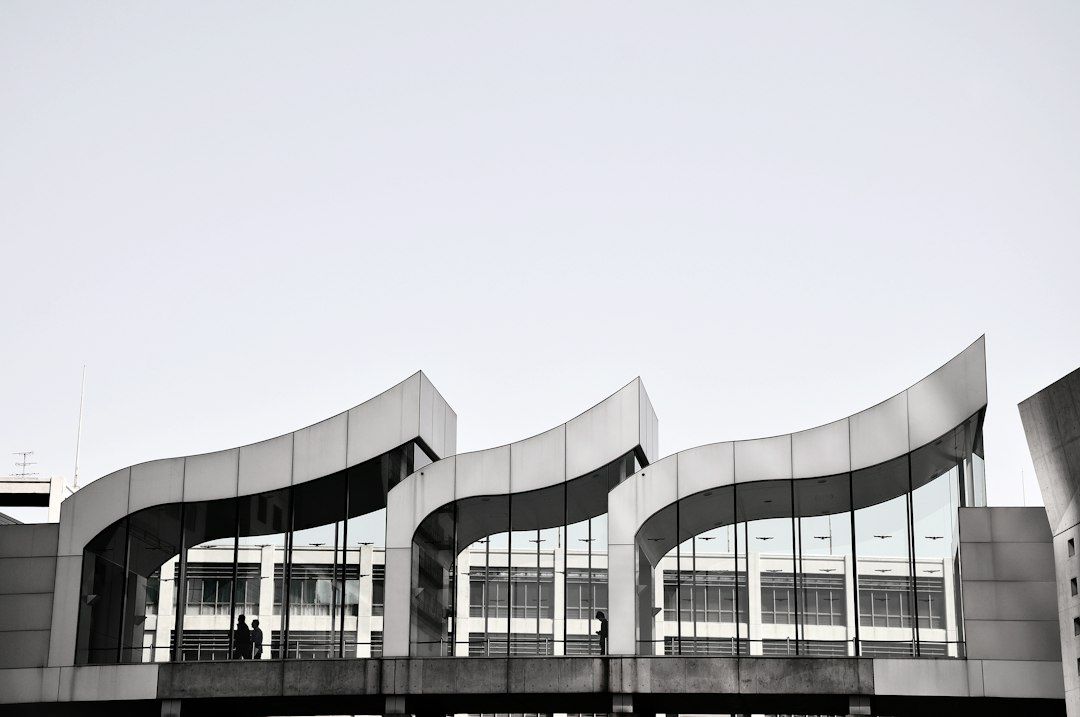
The lattice is both skin and supporting structure. Together with the cores inside, it supports the floor slabs. The façade is therefore a load-bearing part of the structure.
It is also striking how much space the building leaves open. The plot measures 953 square metres, of which the building occupies only 369 square metres. Almost two thirds of the site remain open. The glass structure stands free, so you can view it from several sides.
The façade specialist Permasteelisa Group describes the envelope as 2320 square metres of diamond-shaped glass panes on a steel structure. Stand in front of it and you see two things at once: the curved panes reflect the surroundings in distorted forms, while the lattice reveals how the building is supported. The ornament comes directly from the structure.
The Maison Hermès in Ginza, designed by the Renzo Piano Building Workshop, takes an entirely different approach. The site on Harumi-dōri is only 10 metres wide at the street. The building’s narrow frontage has two characters: by day, the façade appears silvery; after dark, it glows warmly like a lantern. In winter, when darkness falls early, you can enjoy this sight for longer.
The skin consists of 13,000 custom-made glass blocks, each measuring 45 centimetres along its edge. The joints between them trace a fine grid across the entire frontage. An industrial component creates a sense of scale that gives the narrow building its calm.
The construction behind it is crucial in Tokyo. The glass façade hangs from the supporting structure on steel arms, and flexible joints allow the blocks to shift by up to 4 millimetres. In an earthquake, the envelope can flex. Tokyo thus offers two strategies close together: in Ginza, the façade hangs from the supporting structure; in Aoyama, the façade is itself the supporting structure.
This walk from Milan to Tokyo is for you if you enjoy reading cities through their buildings. It leaves you with three questions you can bring to any city centre. The Galleria shows how a roof turns a street into a place to linger. Omotesandō shows how an avenue becomes a stage when those who commission buildings take architecture seriously. Prada and Hermès show that façades can support, glow and flex.
In winter, both cities play to their strengths. In Milan, the glass roof keeps rain and cold at bay; in Tokyo, the Maison Hermès begins to glow early on the long evenings. You need no specialist knowledge. Simply look first at the roof, then at the façade, and finally ask yourself what is supporting what.
Giuseppe Mengoni designed the Galleria in 1861. It was built between 1865 and 1877 and is considered Italy’s oldest shopping arcade still in operation.
The diamond-shaped lattice of glass and steel is both façade and supporting structure. Together with the cores, it supports the floor slabs.
The glass façade hangs from the supporting structure on steel arms. Flexible joints allow the glass blocks to shift by up to 4 millimetres.
Places of calm, houses with history and travel at the right pace. Stay in //Travel.