Guide · Room acoustics
Echo in open-plan living: three levers against reverberation
Room acoustics at home: reduce reverberation in open living spaces through textiles, surface area and volume, and integrate absorbers elegantly.

 Interiors
Room acoustics at home: reduce reverberation in open living spaces through textiles, surface area and volume, and integrate absorbers elegantly.
Open layouts feel generous and connect kitchen, dining and living areas as a stage for daily life. Once hard floors, large glass surfaces and limited textiles dominate, the room becomes acoustically restless. This guide shows how room acoustics and interior design can work together at home – without heavy curtains or the look of a hotel lobby.
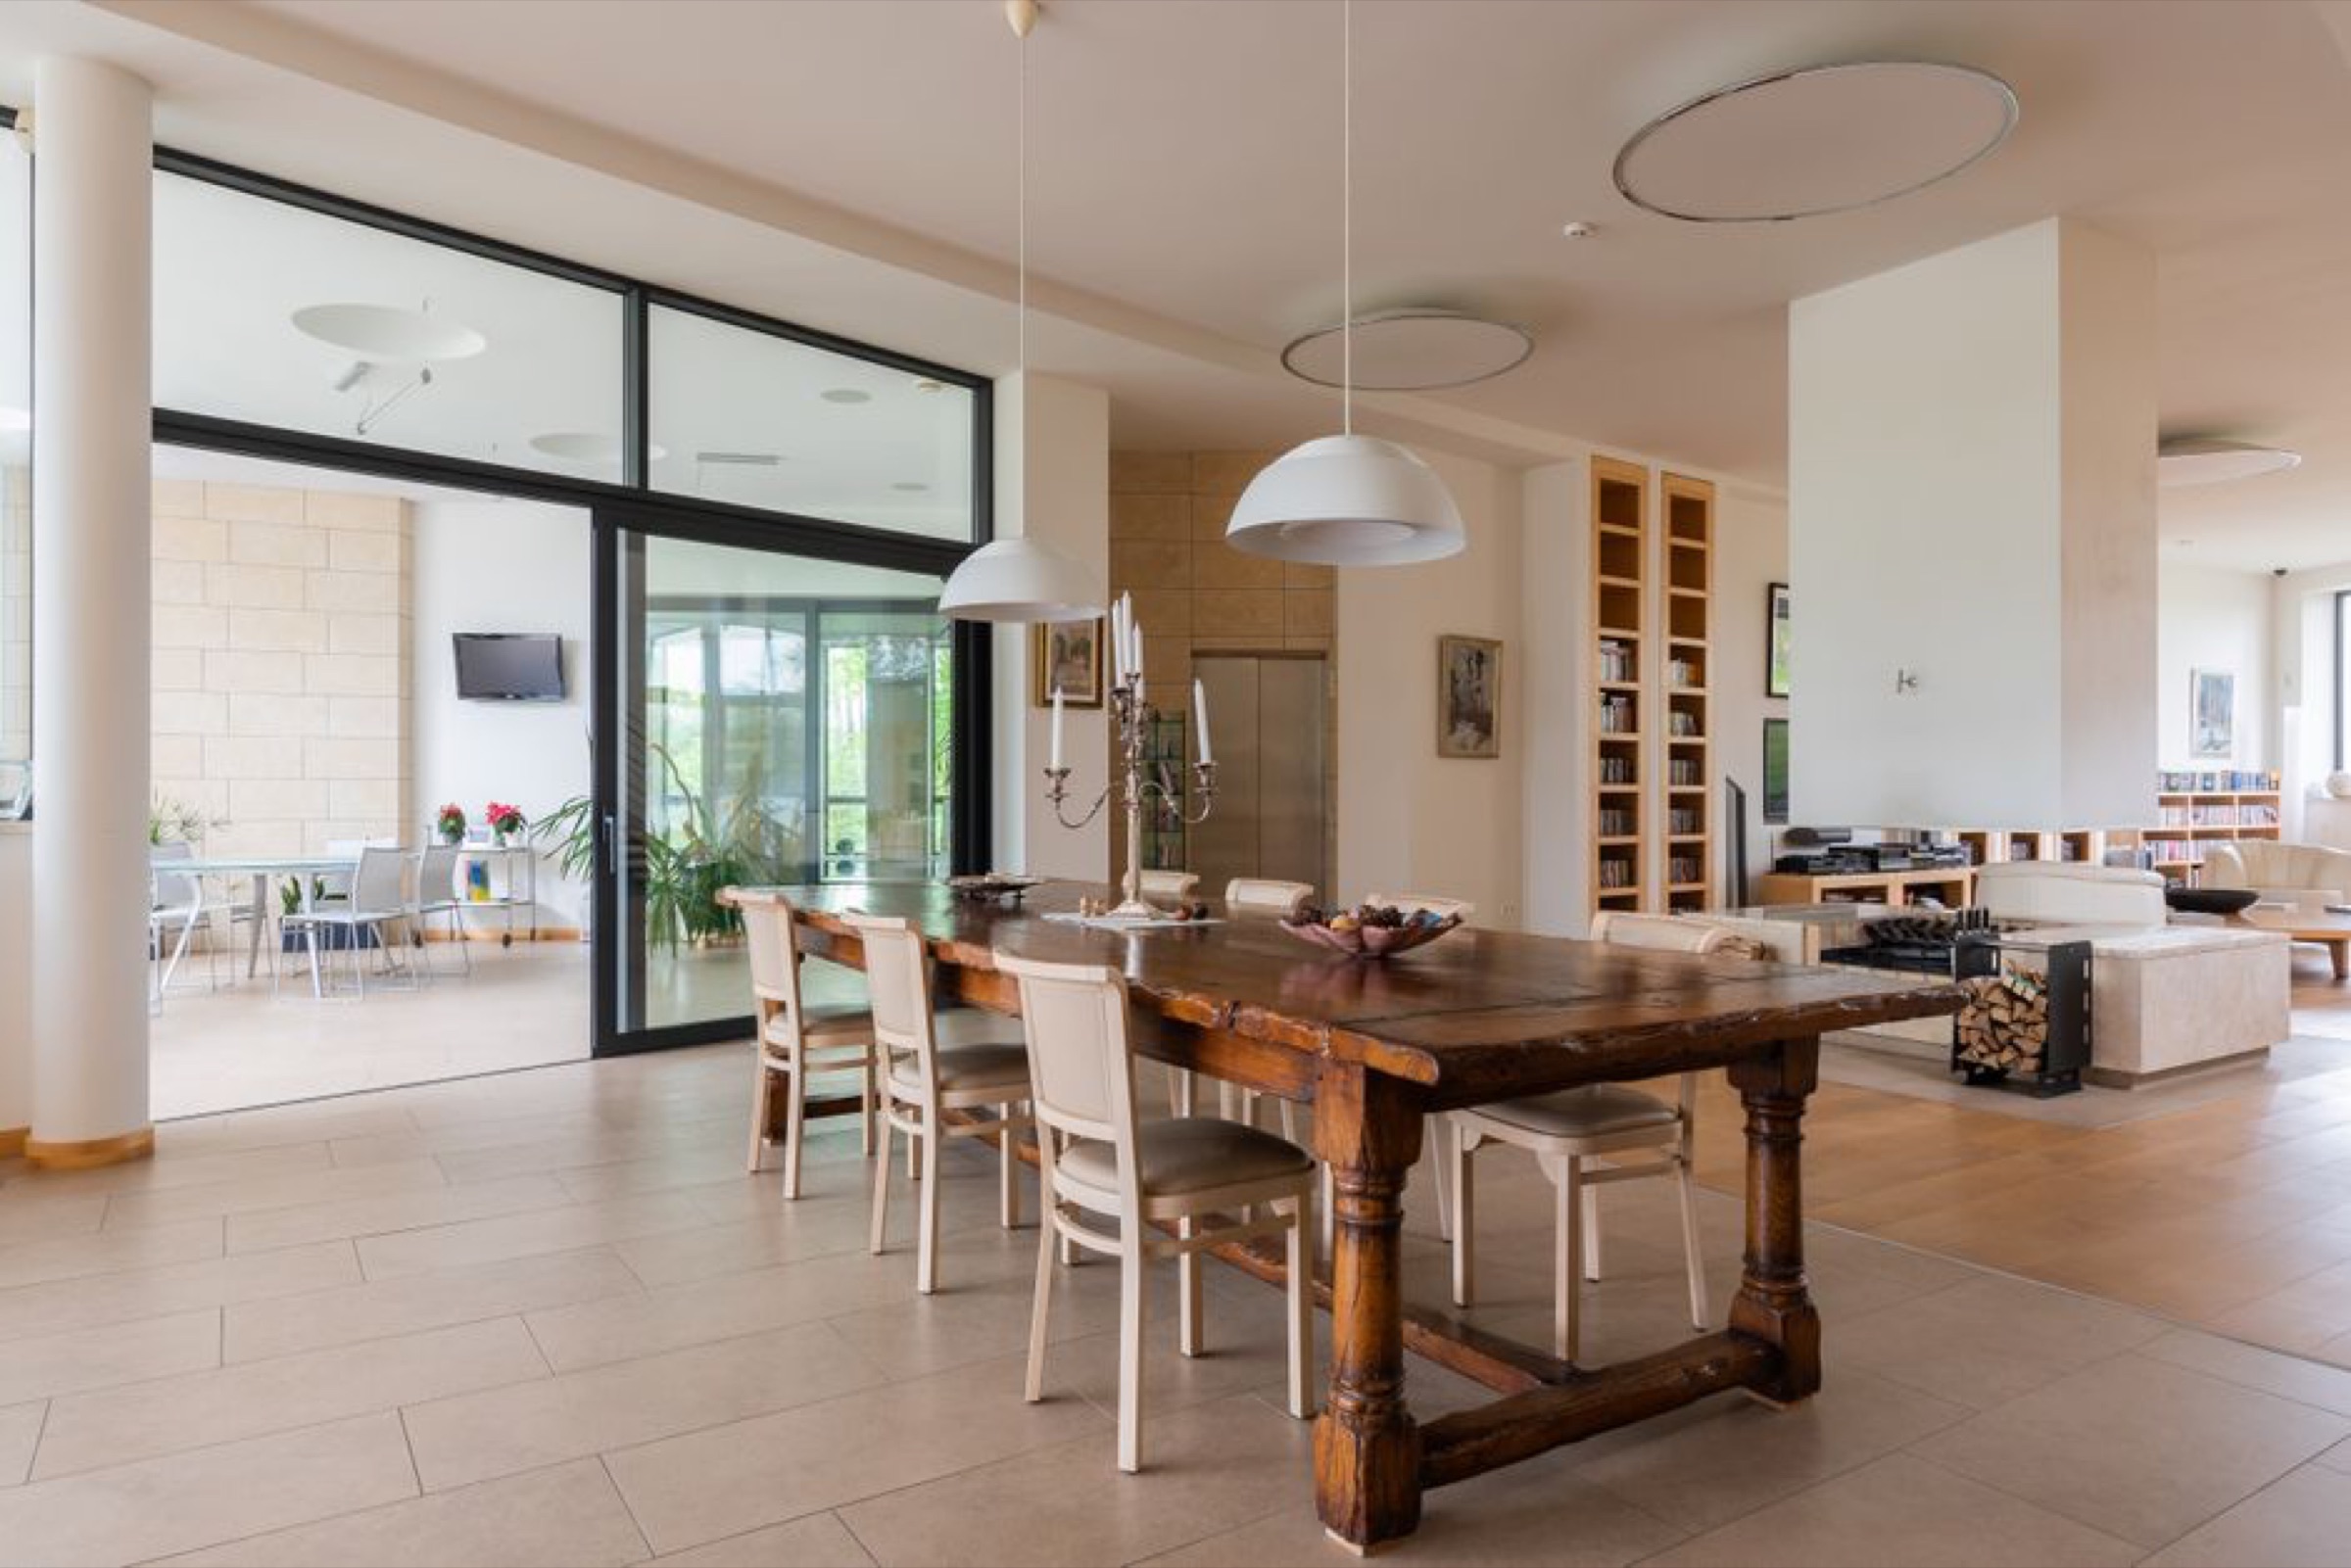
Open living spaces bring several uses into one volume. Sound sources such as conversations, crockery, music and television share the same airspace and reflect off the same hard surfaces. The greater the continuous ceiling height and the fewer dividing walls, the longer sound energy remains in the room.
Hard materials are common in luxury architecture: natural stone, large-format tiles, exposed concrete, glass and lacquered surfaces. They reflect sound very efficiently. Soft or porous layers that convert sound energy into heat are often absent for design reasons or because they were overlooked early in planning.
Reverberation in an open living space follows from physics and material choices. If you mistake it for a design flaw, you may reach for decorative solutions that look intrusive and do too little acoustically. Treat it as a planning parameter and later corrections can be more targeted and discreet.
Without a measure, room acoustics remain subjective. The central measure in residential construction is reverberation time: it describes how long the sound level takes to decay after a source falls silent.
The central German standard is DIN 18041:2016-03, “Acoustic quality in rooms – requirements, recommendations and planning guidance”. It applies primarily to speech communication in rooms up to approximately 5,000 m³ and explicitly excludes living rooms. In practice, acoustic designers nevertheless use its requirements to guide residential rooms, as BauNetz Wissen and the Fraunhofer Institute for Building Physics note. For conversations over short distances (room group B), the standard recommends minimum ratios of equivalent absorption area A to room volume V. For presentations (room group A), it sets target reverberation times dependent on volume. The standard prescribes no specific targets for private living and dining areas; its values are guidance to adapt to each room’s use and volume.
In practice, a simple diagnosis before buying is often enough. An empty or sparsely furnished room sounds different from a fully furnished one. Conversation at the dining table, music from a corner and television in the lounge place different demands on the room. It therefore helps to define listening zones: where people speak, where they listen and where the background should remain quiet.
A short measurement or an acoustic assessment by a specialist helps prevent mistaken purchases. Many interior projects fail because absorption is placed in the wrong location and frequency range. Low frequencies from music and home cinema require different measures from sharp, high-frequency reflections off glass and stone.
The first lever is textiles. Rugs, curtains, upholstery and beds absorb sound, but not all textiles perform equally. Density, thickness, distance from the wall or window and frequency range determine their benefit. A thin runner on parquet noticeably dampens footfall but rarely solves reverberation in the conversation area. Heavy, freely hanging curtains and thicker rugs with a suitable underlay do more while also changing light, proportions and maintenance. Thin rugs without acoustic backing have, according to manufacturer data and table G.1 of DIN 18041, an αw of approximately 0.15 to 0.25 (class E); values around 0.30 arise mainly from acoustic backing rather than a pile height of approximately 8 mm. Both are effective primarily at high frequencies.
The second lever is surface area. Absorbers work through effective absorption area; the mere presence of fabric is not enough. Small cushions and thin decorative objects change the look but scarcely affect reverberation time. Continuous areas on ceilings, walls or floors, matched to critical zones, are useful. Product data sheets give the weighted sound absorption coefficient αw and absorption class under DIN EN ISO 11654. Class A denotes αw of 0.90 to 1.00, class B 0.80 to 0.85, class C 0.60 to 0.75, class D 0.30 to 0.55 and class E 0.15 to 0.25. Lower values are unclassified. αw describes a single component. For the room as a whole, only the amount and placement of absorbing surface determine whether the room reaches its target.
The third lever is volume and geometry. High rooms and continuous ceilings extend reverberation, particularly when parallel hard surfaces encourage standing waves and flutter echoes. Furniture with solid backs, bookshelves, full-height cupboards and freestanding dividers interrupt reflection paths without closing the layout. In open kitchen-living areas, the position of loud appliances also matters: extractors, dishwashers and speakers should not project unimpeded towards hard, parallel surfaces.
The three levers work together. Adding textiles alone while ignoring surface area and volume often produces a softer-sounding room that remains acoustically restless during meals and music. Managing all three preserves the room’s character and improves listening quality in a targeted way.
Absorbers work through effective absorption area; the mere presence of fabric is not enough.
Visible technology can sit comfortably in a luxury interior when its materials and proportions are right. Conventional felt or perforated metal acoustic panels can look like an office afterthought in many homes. A stronger strategy is integration: absorbers as furniture, a ceiling field, wall cladding or a freestanding element in the same material language as the rest of the room.
Reliable product data illustrates the range. Acoustic fabrics from Création Baumann achieve αw values depending on weave and construction from 0.60 (Alphacoustic) and 0.65 (Betacoustic) to 1.00 (Sonic), or class C to class A, when installed as folded curtains at a distance from the surface. According to the manufacturer, solid-wood acoustic panels such as LIGNO Akustik home by Lignotrend reach αw up to 0.90 and thus absorption class A, provided the backing absorber and installation assembly are appropriate. Thin textile floor coverings, by contrast, often remain below αw 0.30. Design-integrated solutions therefore need specified absorption and sufficient area – decorative fabric alone rarely suffices.

Distinguish sound insulation from room acoustics. Sound insulation concerns transmission between rooms and floors. Room acoustics concern sound within the room itself. A thick rug or curtain does not replace impact-sound insulation beneath the screed or resolve disputes with neighbours. In an open living space, the main concern is how conversation and music sound within that volume.
Design-integrated solutions need early clarity on the target frequency and visibility. An absorber near the ceiling above the dining table often improves speech intelligibility without covering the façade. A large sideboard with an open back and absorbing infill can dampen reflections from the kitchen units without making the look overtly acoustic. The details decide: material, distance, thickness and installation determine effect and appearance.
Begin with diagnosis: use, critical zones, a rough assessment of reverberation and the dominant surfaces. Next come the objective and measure: speech at the table, music in the lounge or both. Only then is it worth buying rugs, curtains, panels or bespoke elements.
This sequence follows the logic of DIN 18041 and manufacturer practice: αw and absorption class describe the component, while acoustic quality in the finished room depends on volume, use and total absorbing area. Buying décor first and measuring later often leads to an accumulation of expensive textiles without enough absorption area. Planning first takes existing furniture and planned surfaces into account and avoids costly duplication. For renovations and first furnishing, coordinate with the architect, interior studio and, where appropriate, an acoustic consultant once the material concept and furnishings are established.
Tie budget to effect and visibility rather than the number of accessories. A few correctly placed surfaces usually achieve more than many small objects. In a high-quality home, the measure should work unobtrusively in daily life and remain legible within the house’s material language.
An open room and good listening quality can coexist. Take reverberation time and listening zones seriously, use textiles, surface area and volume deliberately and plan absorbers as part of the interior design to retain spaciousness without uncomfortable echo. Before buying your next curtains or panels, define the room’s acoustic task and obtain evidence for target values and material classes rather than relying on decorative intuition.
The standard primarily addresses speech communication in rooms up to approximately 5,000 m³ and explicitly excludes private living rooms. Specialists nevertheless use its requirements as guidance and adapt them to volume and use. Room group B guidance applies to conversations over short distances; room group A provides volume-dependent target reverberation times for presentations. The standard prescribes no binding targets for private living and dining areas.
Room acoustics describe sound within your own space: conversation, music and media and how long they reverberate. Sound insulation concerns transmission between rooms and floors and requires construction measures beneath screed or in partition walls. Rugs and curtains improve acoustic quality inside the room; impact sound and noise affecting neighbours require separate construction. In an open living space, the focus is listening quality within your own layout.
The target frequency, effective area and placement are decisive. Above the dining table, speech intelligibility in the mid and high frequencies matters; ceiling-adjacent absorbers with αw from approximately 0.60 (class C and better) and sufficient continuous area often do more than individual cushions. αw remains a component characteristic: only the quantity and position of absorbing area determine acoustic quality. Manufacturer guidance on installation and the backing absorber belongs in the specification.
Rooms with character, materials with history and the light between them. Stay in //Living.