

Ceiling Height: The Invisible Luxury Dimension
No listing touts the figure that makes all the difference. On ceiling height, proportion, and the air between floors that turns a flat into something spacious long before the first designer lamp is installed.
A floor plan instantly reveals the square-metre count. The ceiling height rarely appears. That is precisely the problem. Step from a flat with 3 m ceiling height into one with 2.40 m and you feel the difference without being able to name it. It is not a question of finishes. It is air that is either there or missing.
- The German model building code prescribes a minimum clear height of 2.40 m for habitable rooms; many premium apartments exceed this by a clear margin
- Parisian Haussmann apartments and New York pre-war buildings typically range from 2.70 m to 3.20 m and remain quality hallmarks to this day
- A widely cited study by Meyers-Levy and Zhu links high ceilings with abstract thinking and low ceilings with concrete detail processing
The number that never makes the listing
Property ads are generous with square metres, year of construction and energy performance certificate. Ceiling height appears less often, although it is precisely defined in DIN 277: the vertical distance between the top of the structural floor slab and the finished floor surface. This is the measurement meant whenever the term “room height” is used. The statutory lower limit for habitable rooms is 2.40 m, laid down in the model building code. Many new-builds sit exactly on this line because every extra centimetre adds façade, material and construction cost per storey.
In Germany’s luxury new-build segment, clear heights of 2.70 m to 3.00 m and above are routinely marketed as a selling point, well above the minimum requirement. That is no coincidence. Mentioning this figure sells not only more cubic metres of air but a spatial feeling that no fitted kitchen can retrofit.
How much height becomes habit
In England, the Building Regulations require new houses to have a minimum height of about 2.30 m, a contrast with Victorian stock that often boasts far higher ceilings. Anyone used to a new-build with standard height will initially find an old building almost exaggerated. Habituation works both ways. After a few months under 3 m, every standard ceiling suddenly feels low, almost oppressive.
It is not merely psychological. Greater room volume measurably lengthens reverberation time. High, voluminous rooms sound more open, sometimes louder if absorption has not been deliberately addressed. Anyone who has walked across the wide oak floors of a Berlin Gründerzeit apartment with ceilings just over 3 m knows the softer, more expansive echo of their own footsteps. The room answers before a word is spoken.
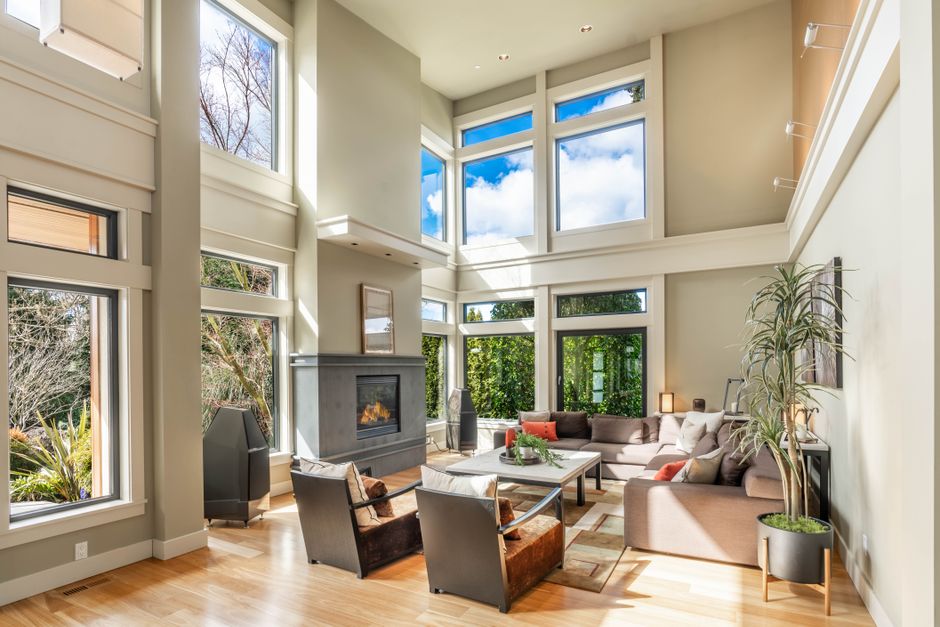
Paris, New York and Height as Prestige
Classic Parisian Haussmann apartments typically feature ceiling heights between 2.80 and 3.20 metres, a volume that still defines the perception of prestige in Parisian old-buildings. Pre-war New York apartments, known as Pre-War Apartments, commonly reach heights of around 2.70 to over three metres and are regarded in the existing market as an independent quality feature, irrespective of location or finish.
Both cities share different building traditions but the same logic. Height was never cheap to construct. Those who built it anyway catered to a clientele that could afford to “waste” space in the most literal sense. That history is still embedded in the ceilings long after the original residents have moved out.
Height is the only luxury dimension that cannot be retrofitted. You inherit it with the apartment or forgo it forever.
What Architects Communicate Through Height
Le Corbusier’s Modulor, published in 1950, anchored proportions to human scale and treated ceiling height as part of a deliberately designed, physically experienced architecture. In this philosophy, height is not an afterthought; it is a decision that organises the entire space. To this day, double-height living areas remain recurring motifs in contemporary premium architecture, from villas to loft conversions.
A double-height living space performs architecturally what a well-tailored suit does for posture. It shifts the gaze upward without demanding explicit attention. You feel it in the way you move through the room, straighter, slower, less fixated on the next wall.
How Height Shapes the Mind
In 2007, Joan Meyers-Levy and Rui Zhu documented six studies showing how simulated ceiling heights influence cognition. Higher ceilings encouraged more abstract, creative thinking in the experiments, while lower ceilings favoured concrete, detail-oriented processing. The transferability of lab and simulation findings to real-world living behaviour remains scientifically debated, yet the observation resonates with lived experience: in a high room, thoughts expand; in a low one, focus narrows almost reflexively to the immediate.
That is precisely why ceiling height is more than a stylistic choice. It shapes how a home feels when you arrive at night with a head still full from the day. A high ceiling subtly eases that pressure simply by the volume of air above.
The Financial Times Calls It Generosity
The Financial Times, in its House & Home section, repeatedly links luxury living to “generosity of space”, to generous proportions and luminous volumes rather than brand-name finishes. This aligns with what real-estate listings hint between the lines: when writing for true premium buyers, the conversation eventually turns to space rather than fixtures.
Such generosity cannot be photographed like a slab of marble. You have to stand inside the room to grasp it. That is why ceiling height remains one of the most honest measures of luxury: it cannot be staged, only built, or left unbuilt.
What to Look for During a Viewing
When visiting a property, most people first notice light, floor plan and kitchen condition. Ceiling height is rarely measured consciously, even though a glance at the window reveal or a quick reach for a tape measure can settle the question instantly. Once you have stood in a room with ceilings clearly over three metres, you know exactly what to check first at the next viewing.
Quick Clarification
▸What is the minimum ceiling height required in Germany?
Germany’s model building code (Musterbauordnung) mandates a clear ceiling height of at least 2.40 m for habitable rooms in residential buildings. State building regulations may deviate in individual cases, and many premium apartments exceed this lower limit by a wide margin.
▸Why are old-build apartments considered especially spacious?
Traditional design canons, such as Haussmann architecture in Paris or New York’s pre-war buildings, often featured ceiling heights of 2.70 m to over 3.20 m. Replicating these proportions in modern new-builds demands substantial extra effort and expense.
▸Does ceiling height really affect the way we think?
A 2007 study by Meyers-Levy and Zhu suggests that higher ceilings foster abstract thinking, while lower rooms encourage more concrete, detail-oriented processing. The research is based on laboratory and simulation settings; researchers continue to debate how well the findings translate to everyday life.
Image source: Cover image and article images Pexels.


